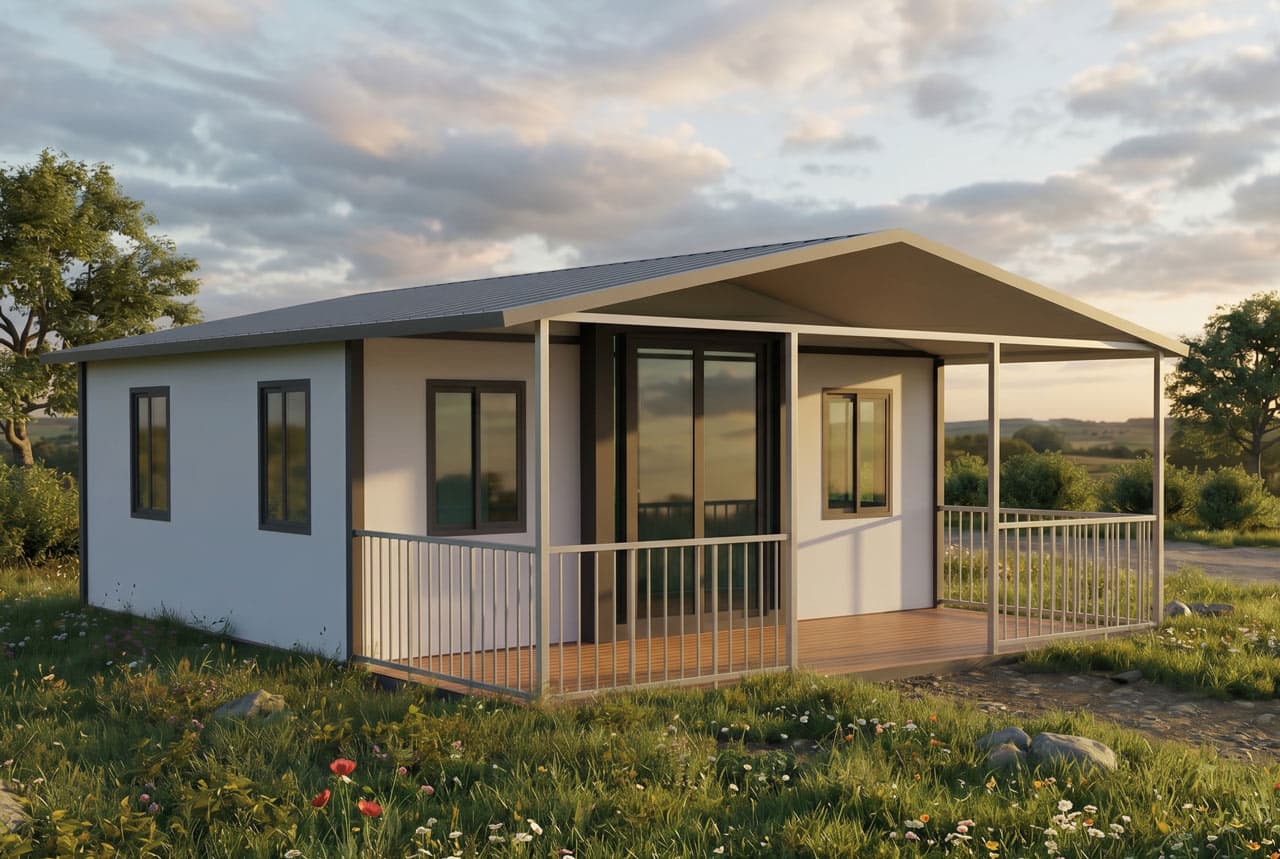
Nomi Base
36 m²
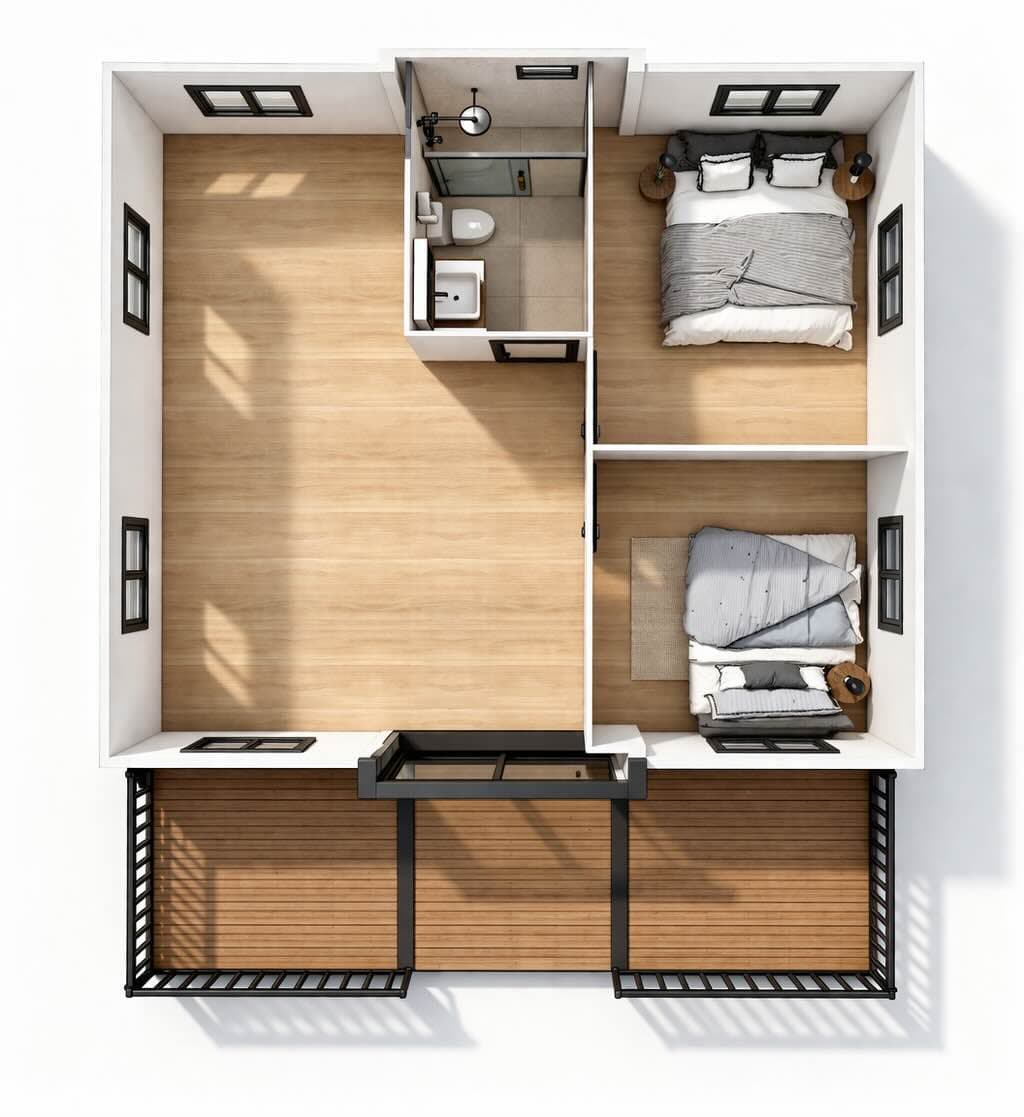
Two bedrooms, a bathroom and an open-plan kitchen and living room. A compact home for living, guests or rental.
Tell me more
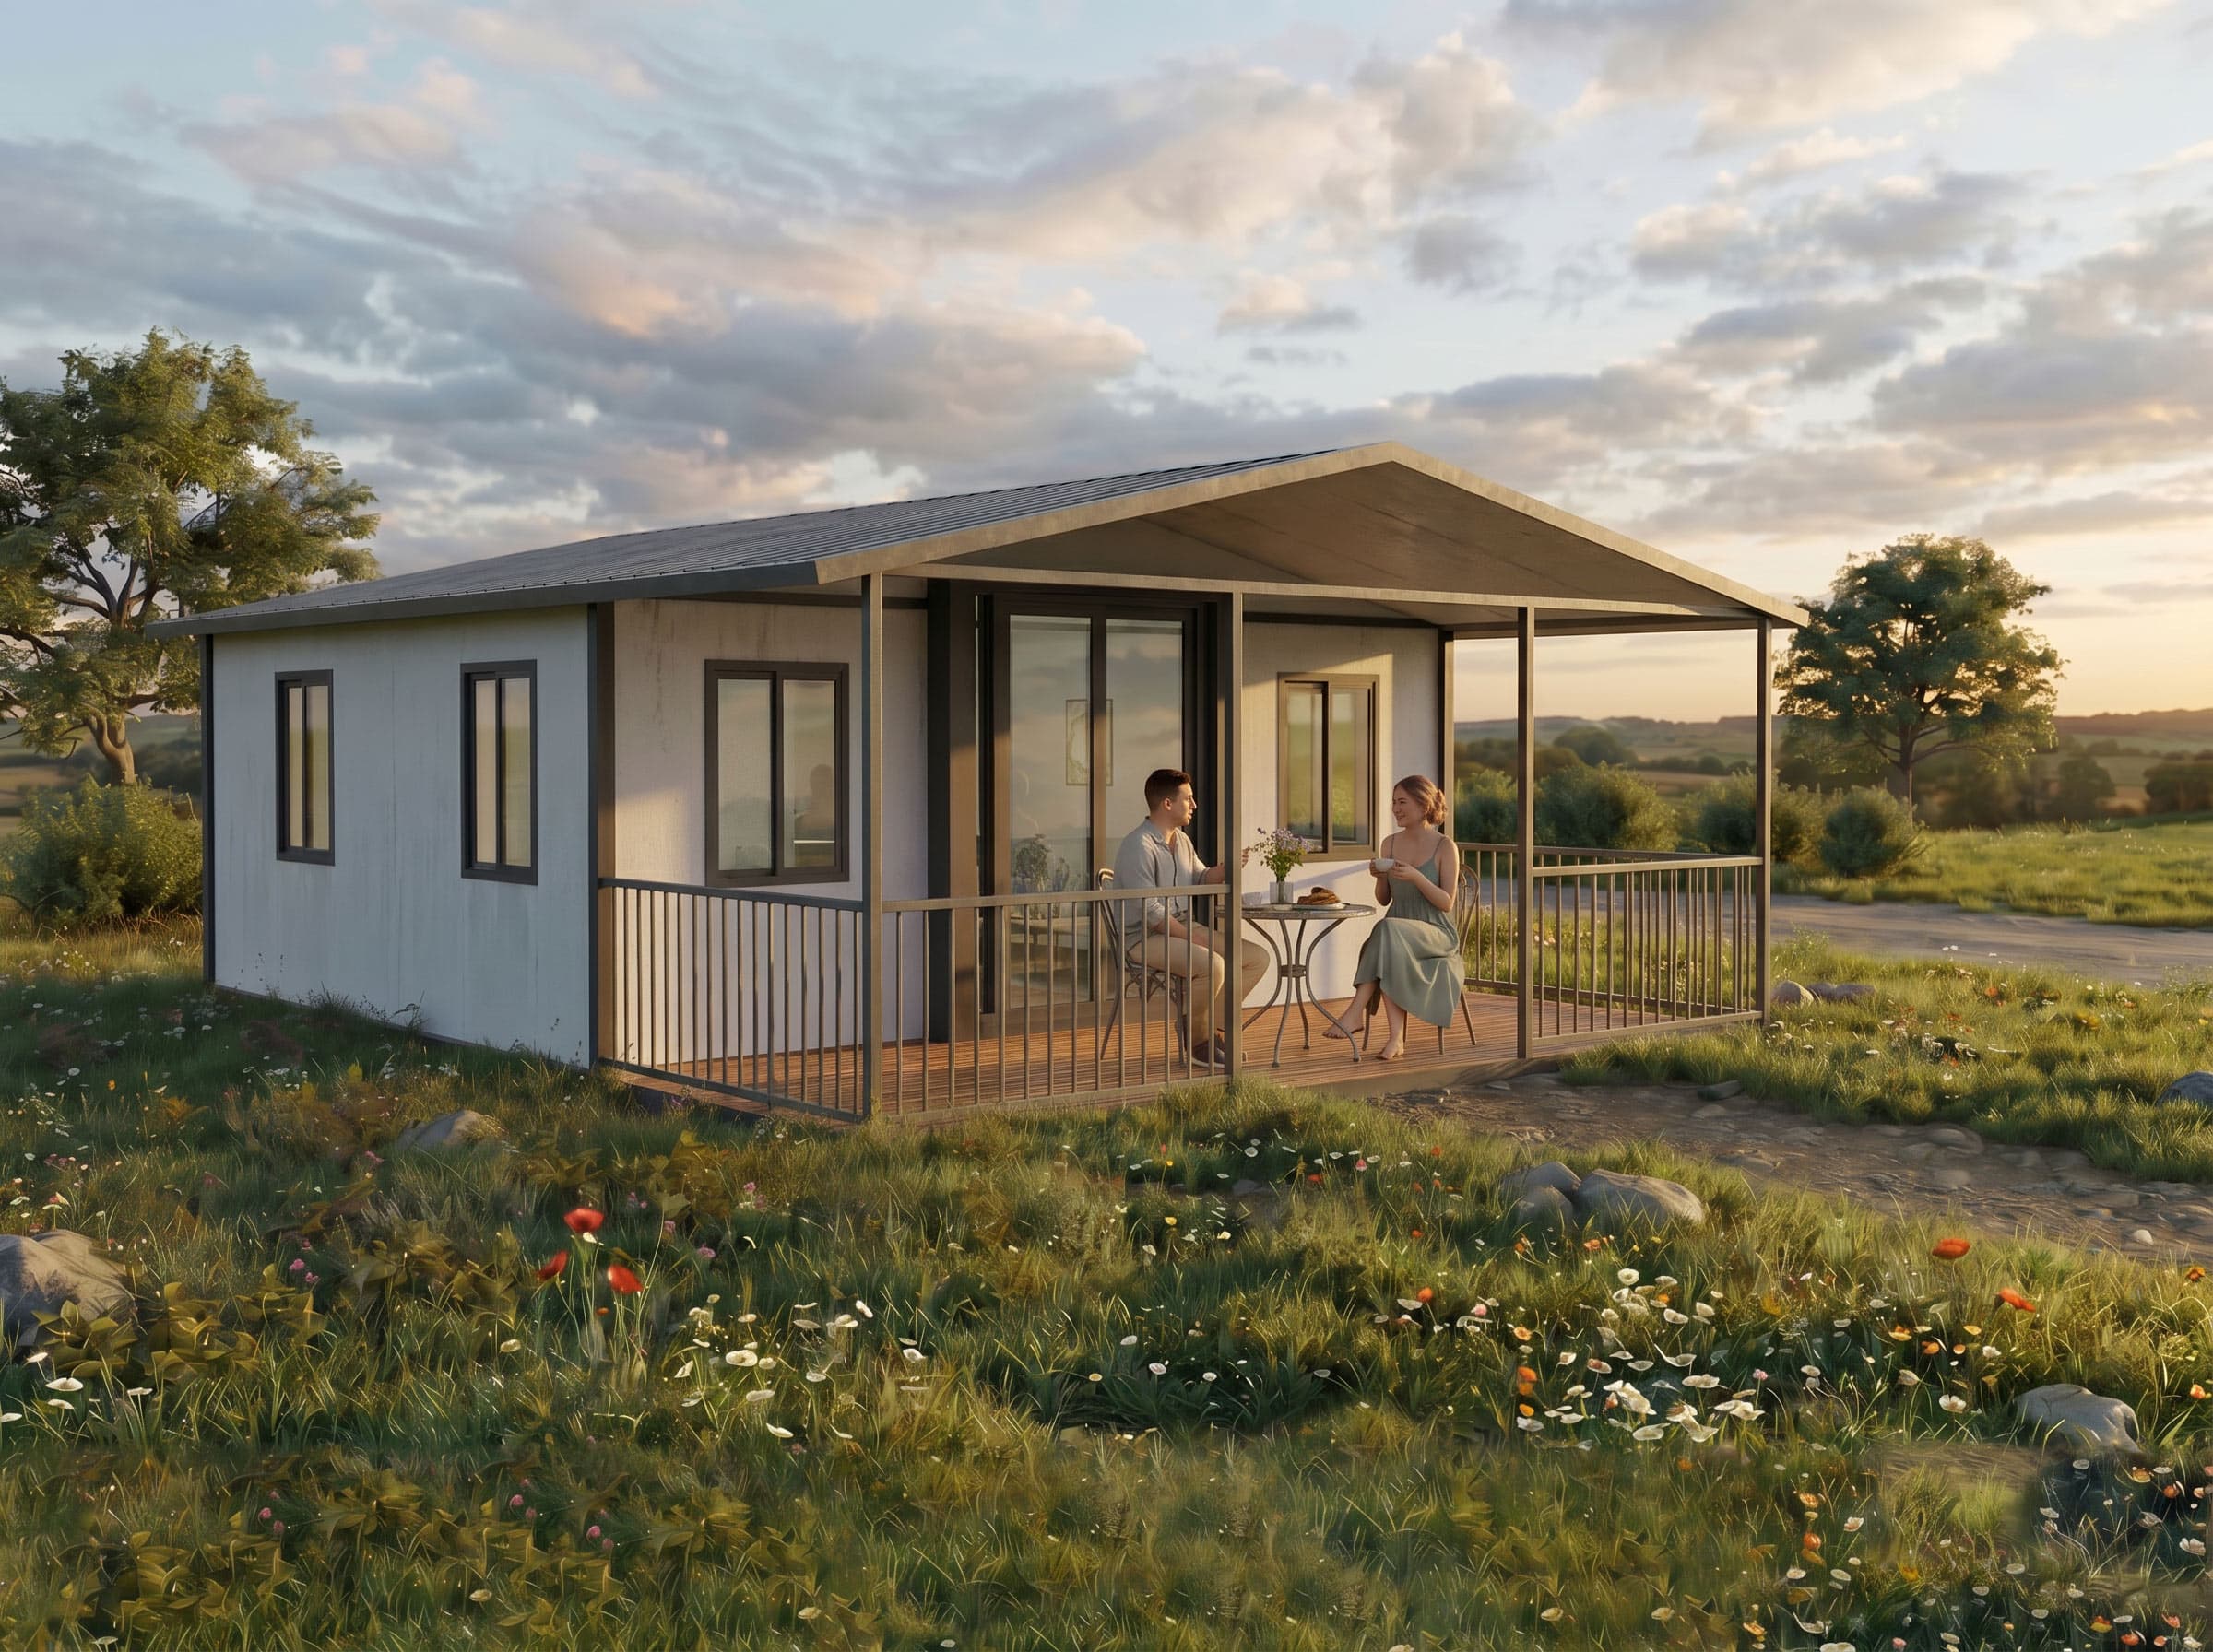
Move-in-ready homes with a fitted kitchen, bathroom and finished interiors. We help you choose a model and check whether it can be installed on your plot.
NOMI combines the speed of modular construction with the comfort of a finished home. It arrives with interiors, services, a kitchen and a bathroom already in place. We coordinate the model, paperwork, delivery and installation, so you know what you are buying and which costs depend on the plot.
Two bedrooms, a bathroom and an open-plan kitchen and living room. A compact home for living, guests or rental.
Tell me more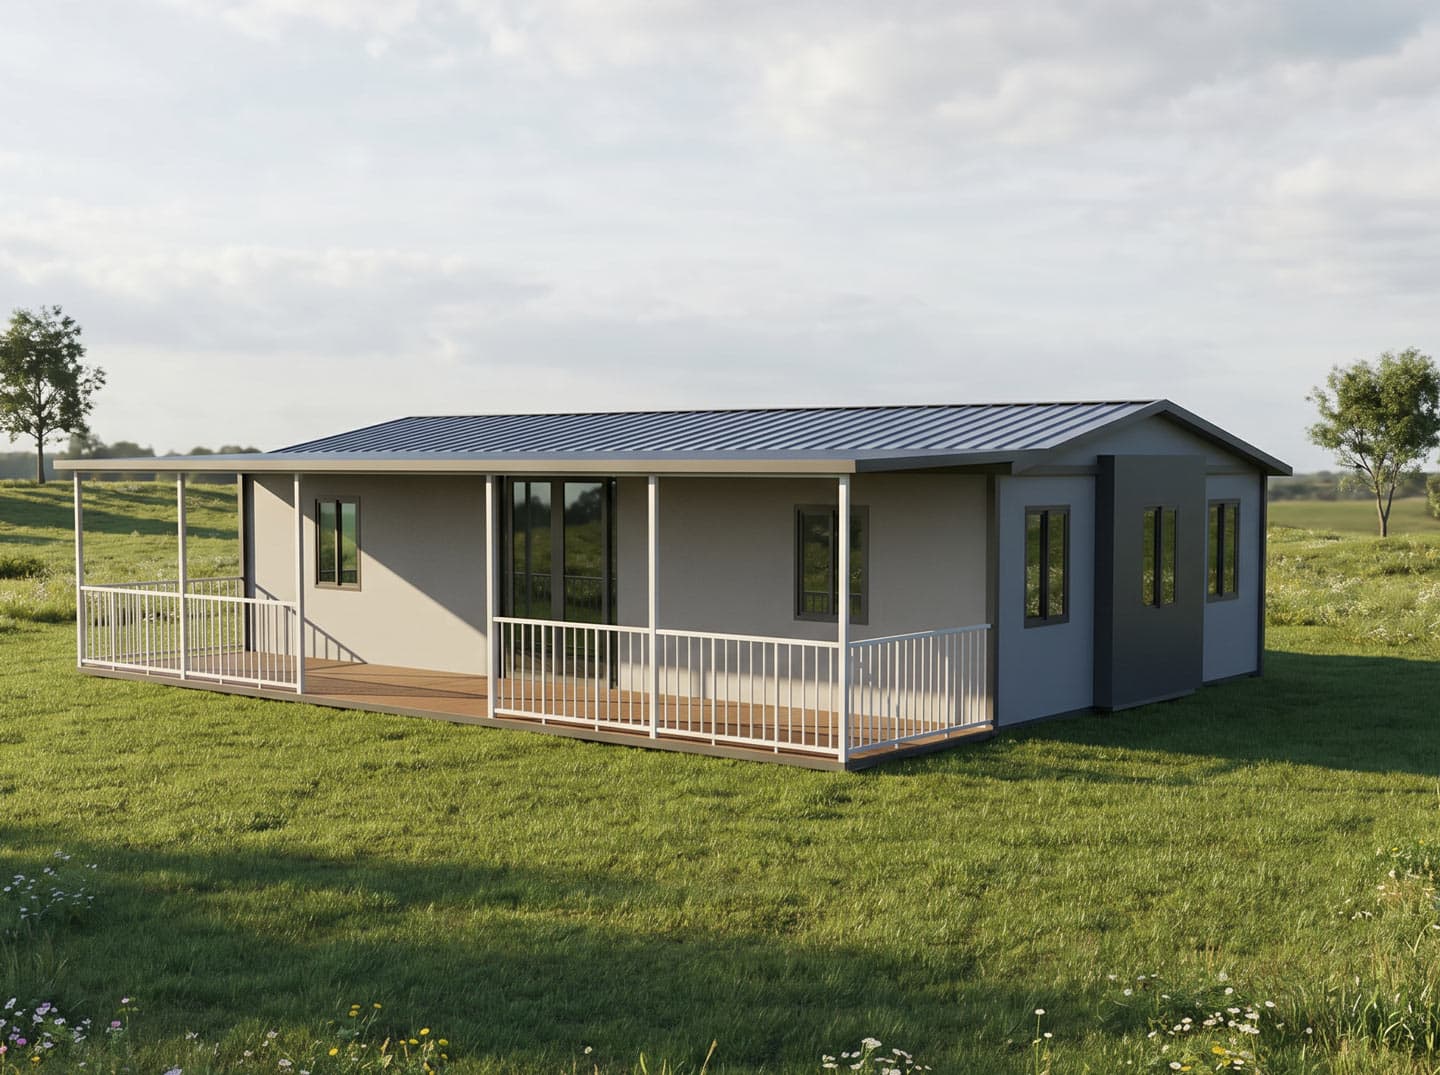
Three bedrooms and a generous living area on one level. Made for families and longer stays.
Tell me more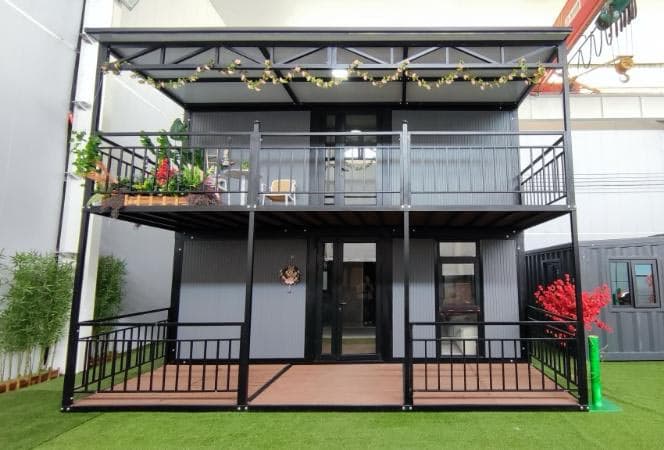
Three bedrooms, two bathrooms and two living areas over two floors. More privacy without taking up more land.
Tell me moreThese are real showroom homes, photographed as they are. You can see the space, finishes and fittings now; your chosen model is then set out clearly in the drawings and quotation.
The home travels folded and opens out on site, creating generous rooms without making transport unnecessarily difficult.
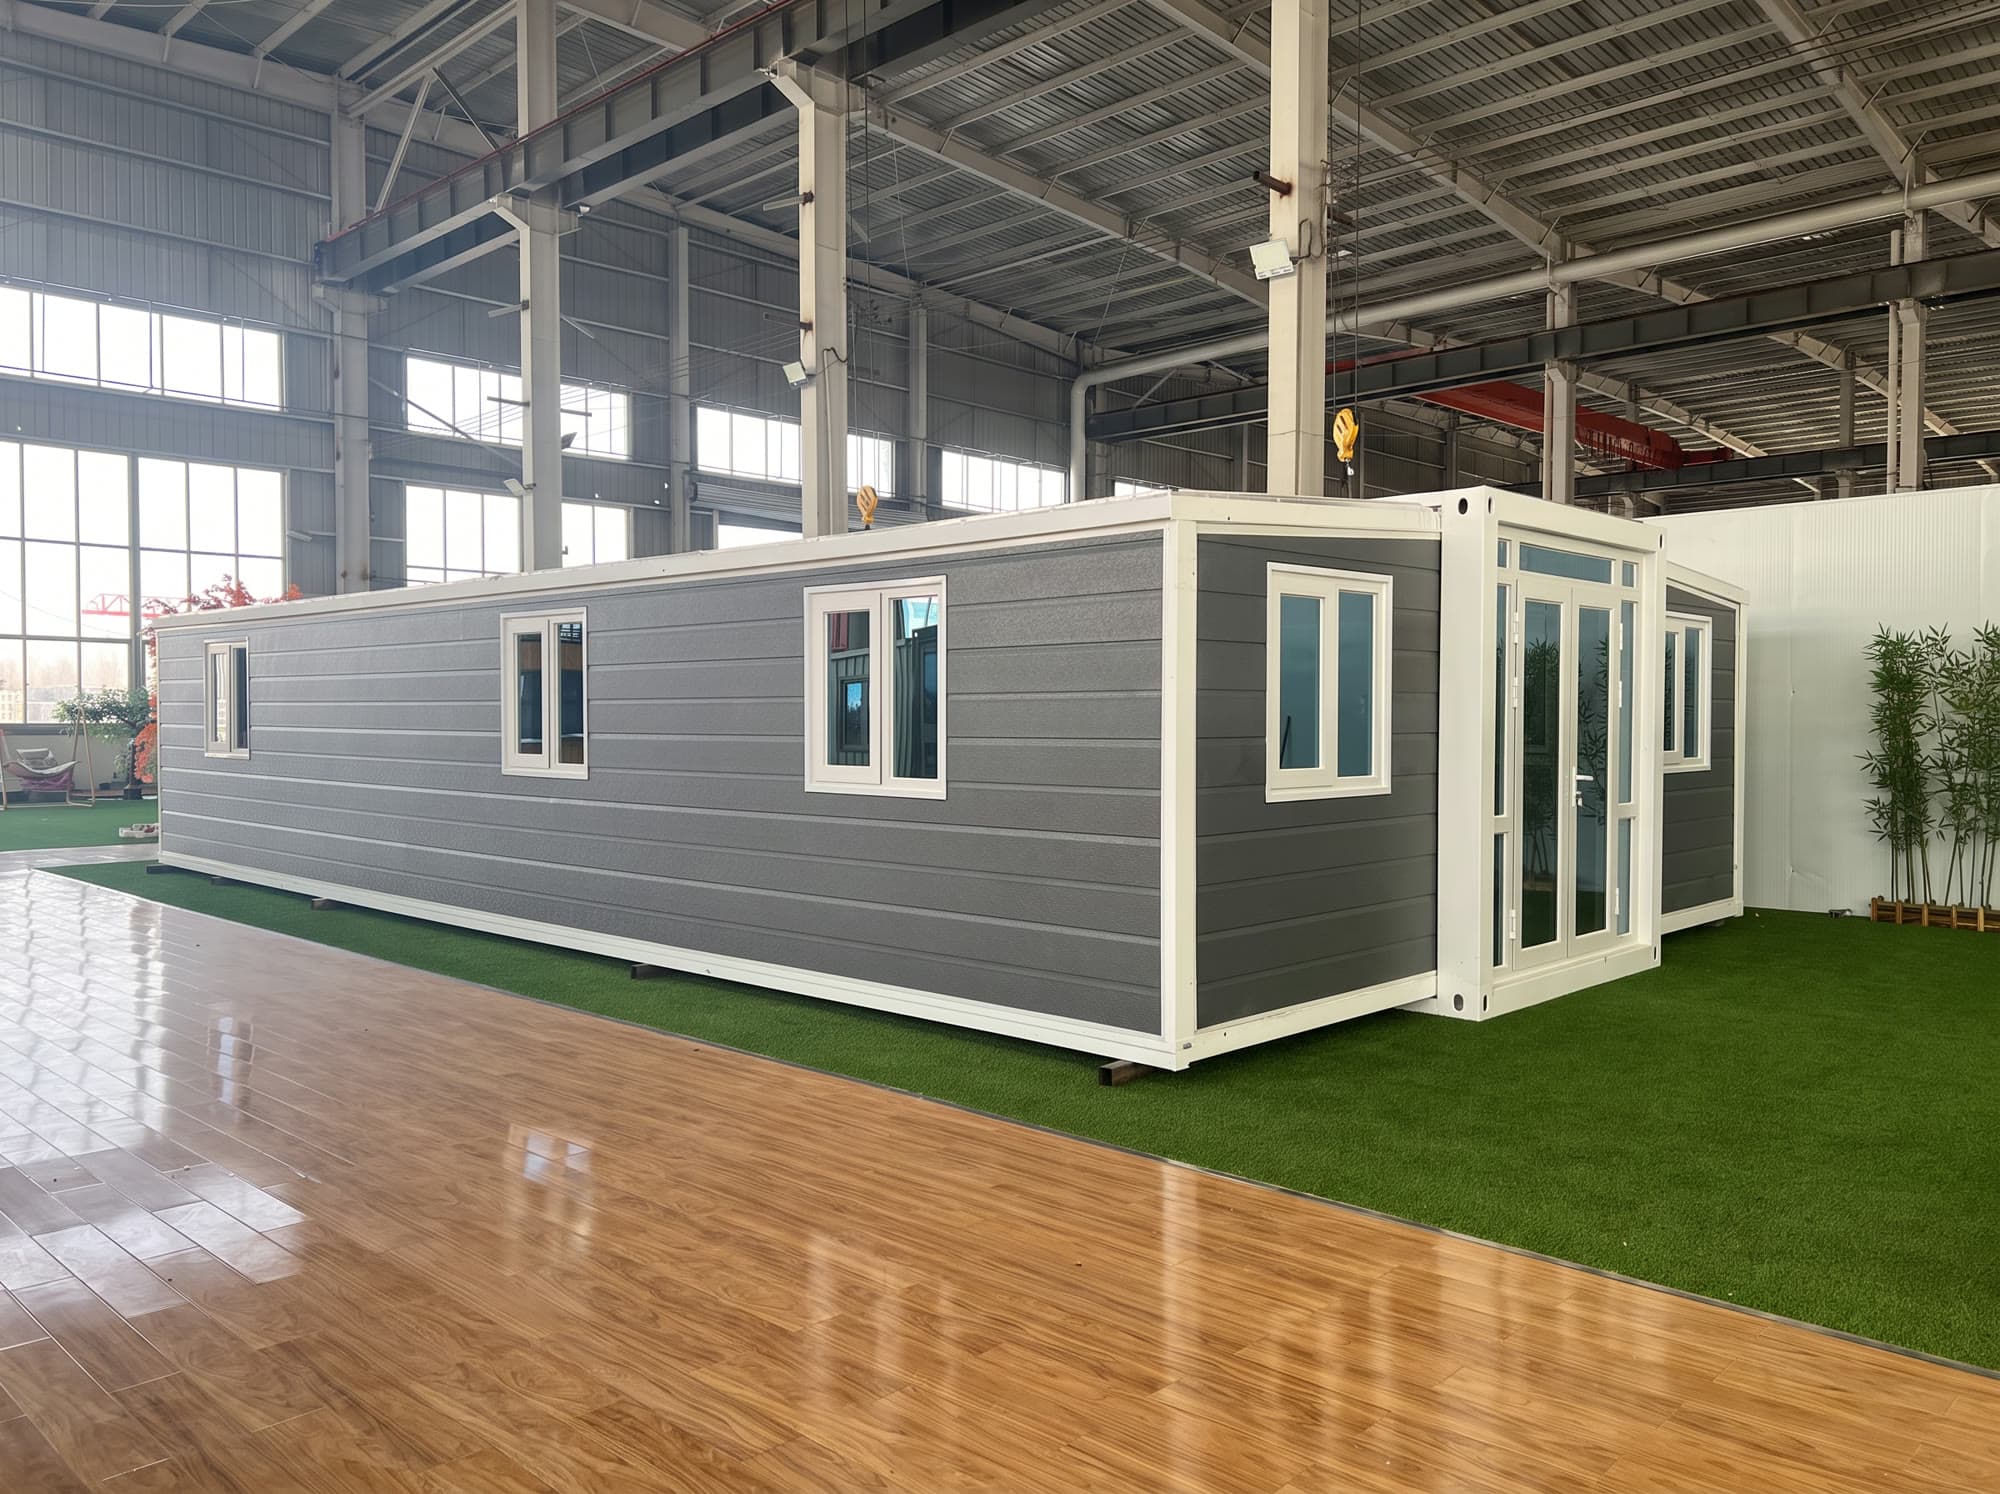
The living room, dining area and kitchen are made for everyday life. Floors, walls and lighting are already finished when the home arrives.
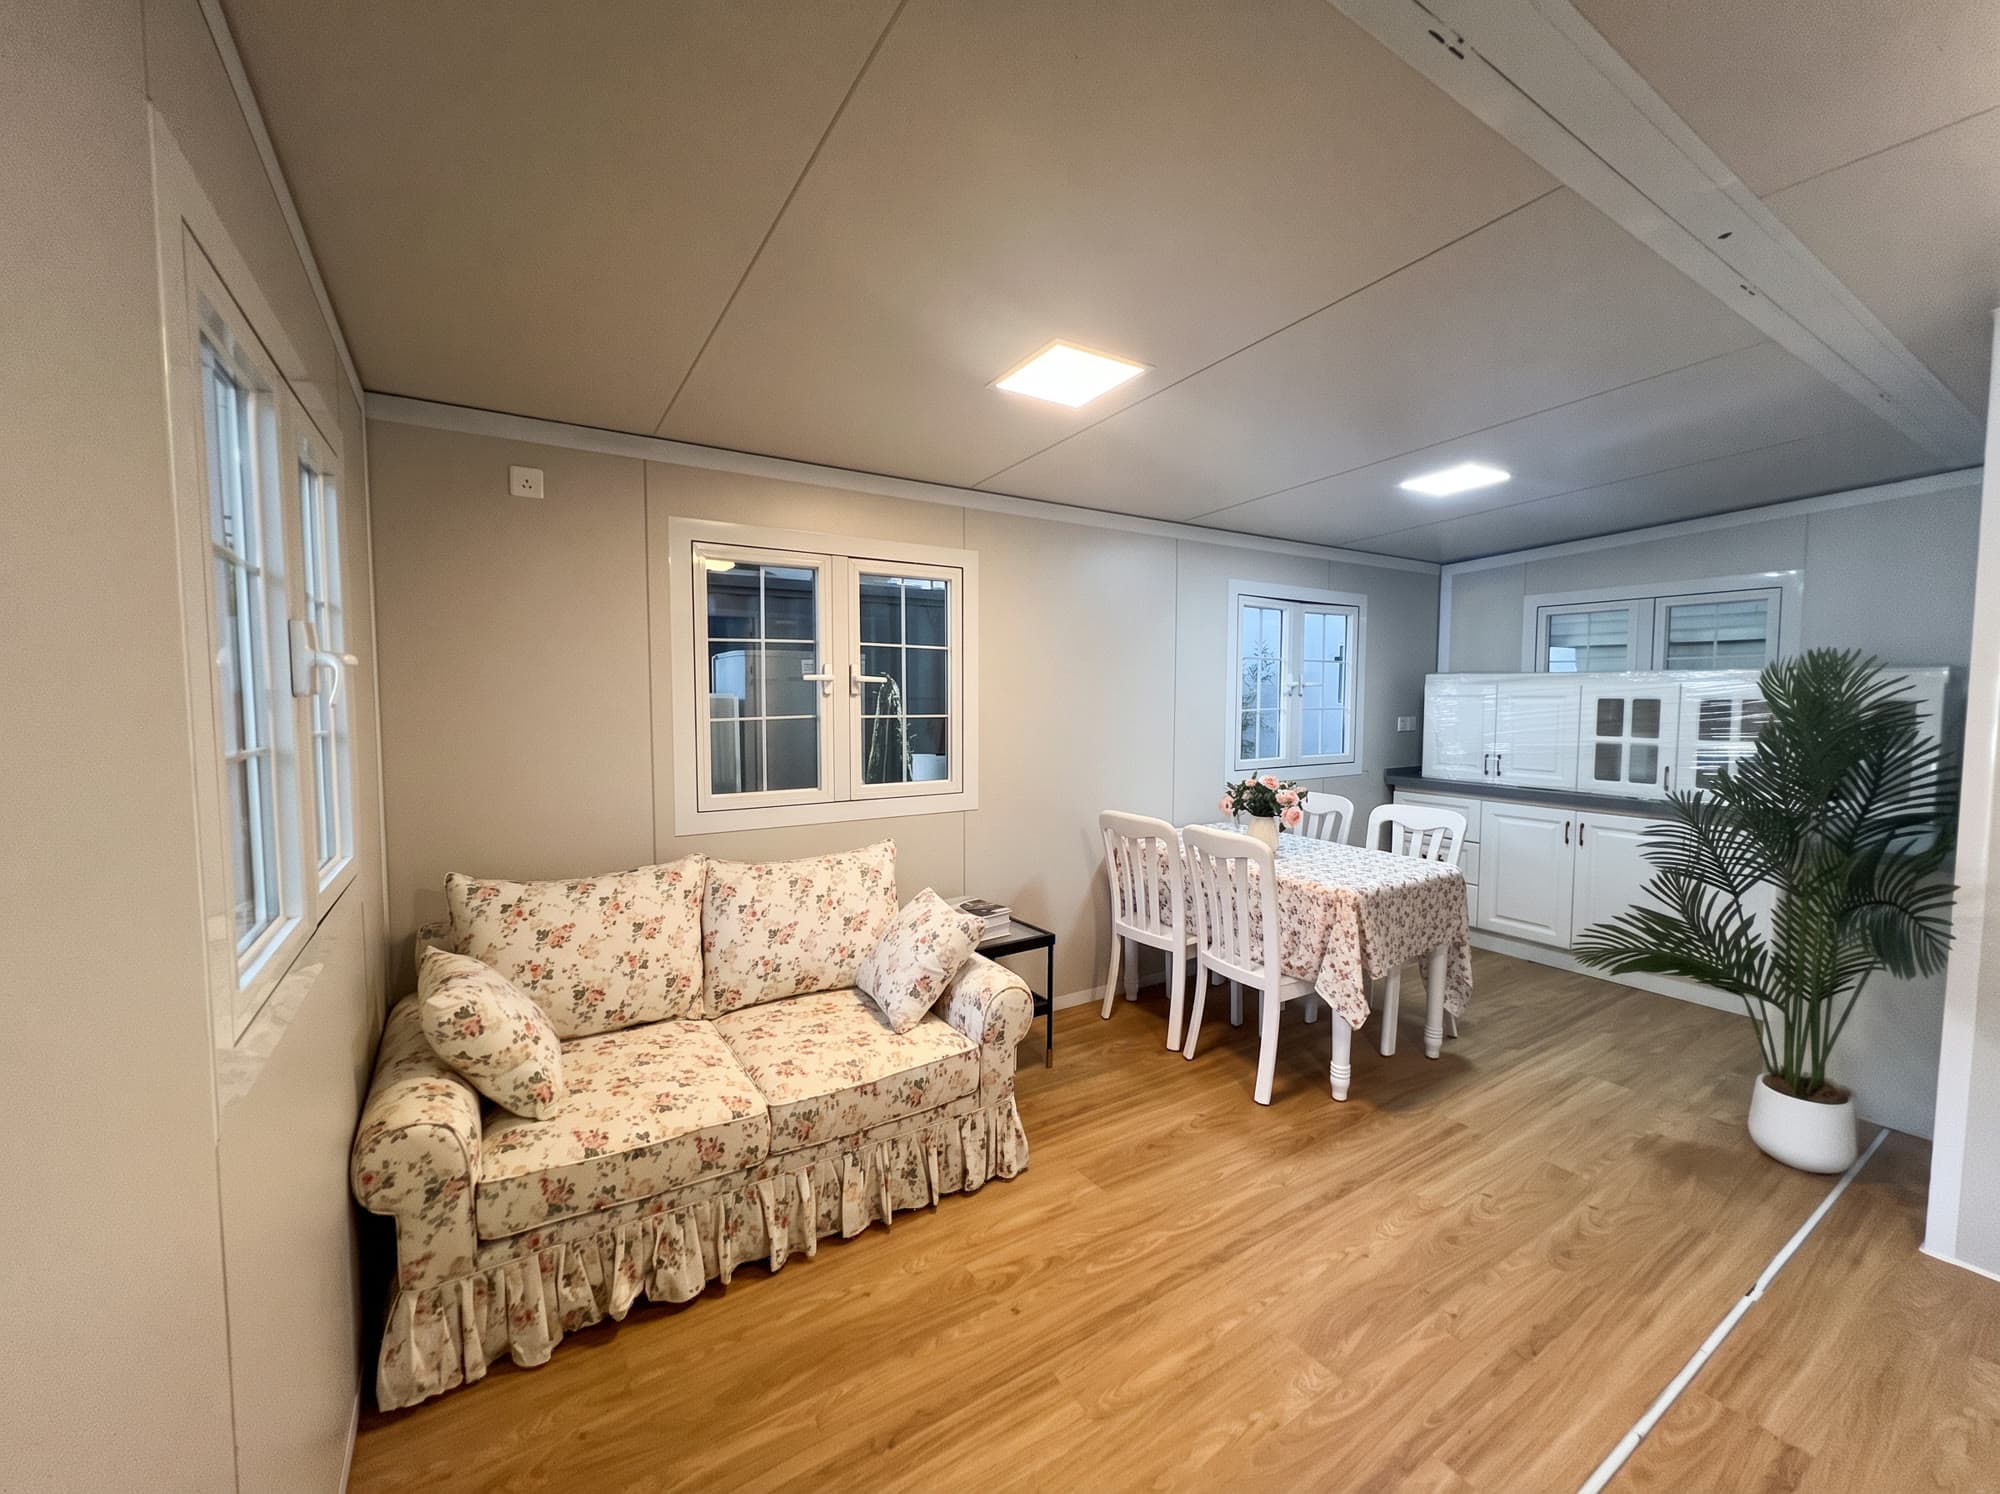
Cabinets, worktop and sink are part of the home. Before ordering, you choose the finishes and decide which appliances you need.
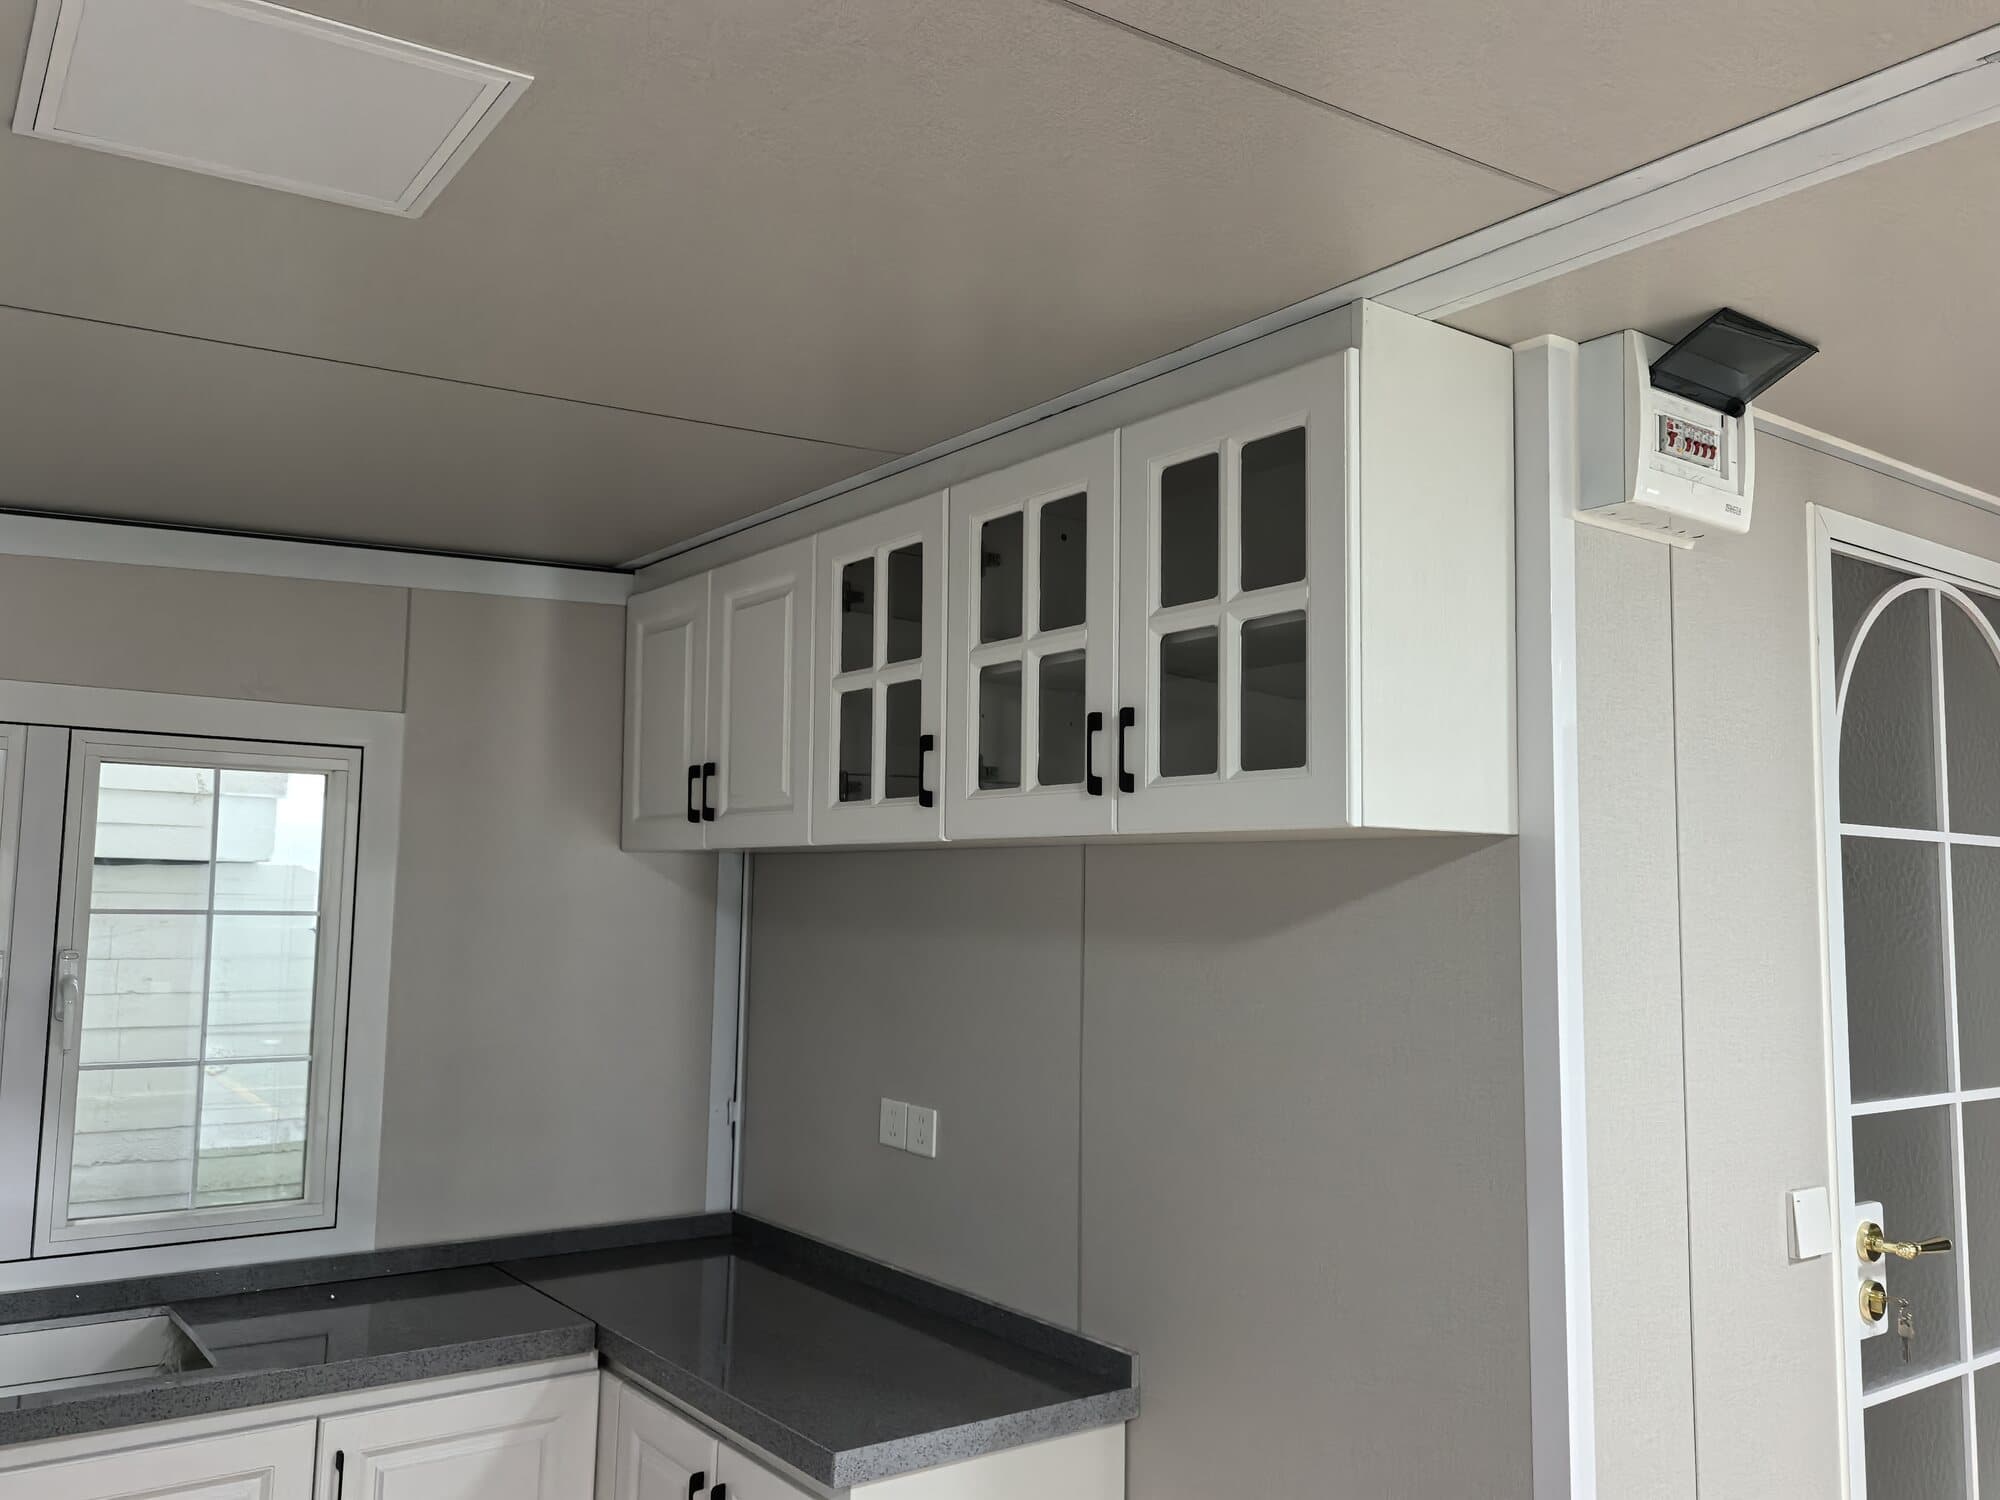
The shower, basin and toilet are already installed. Only the external plot connections need to be prepared on site.
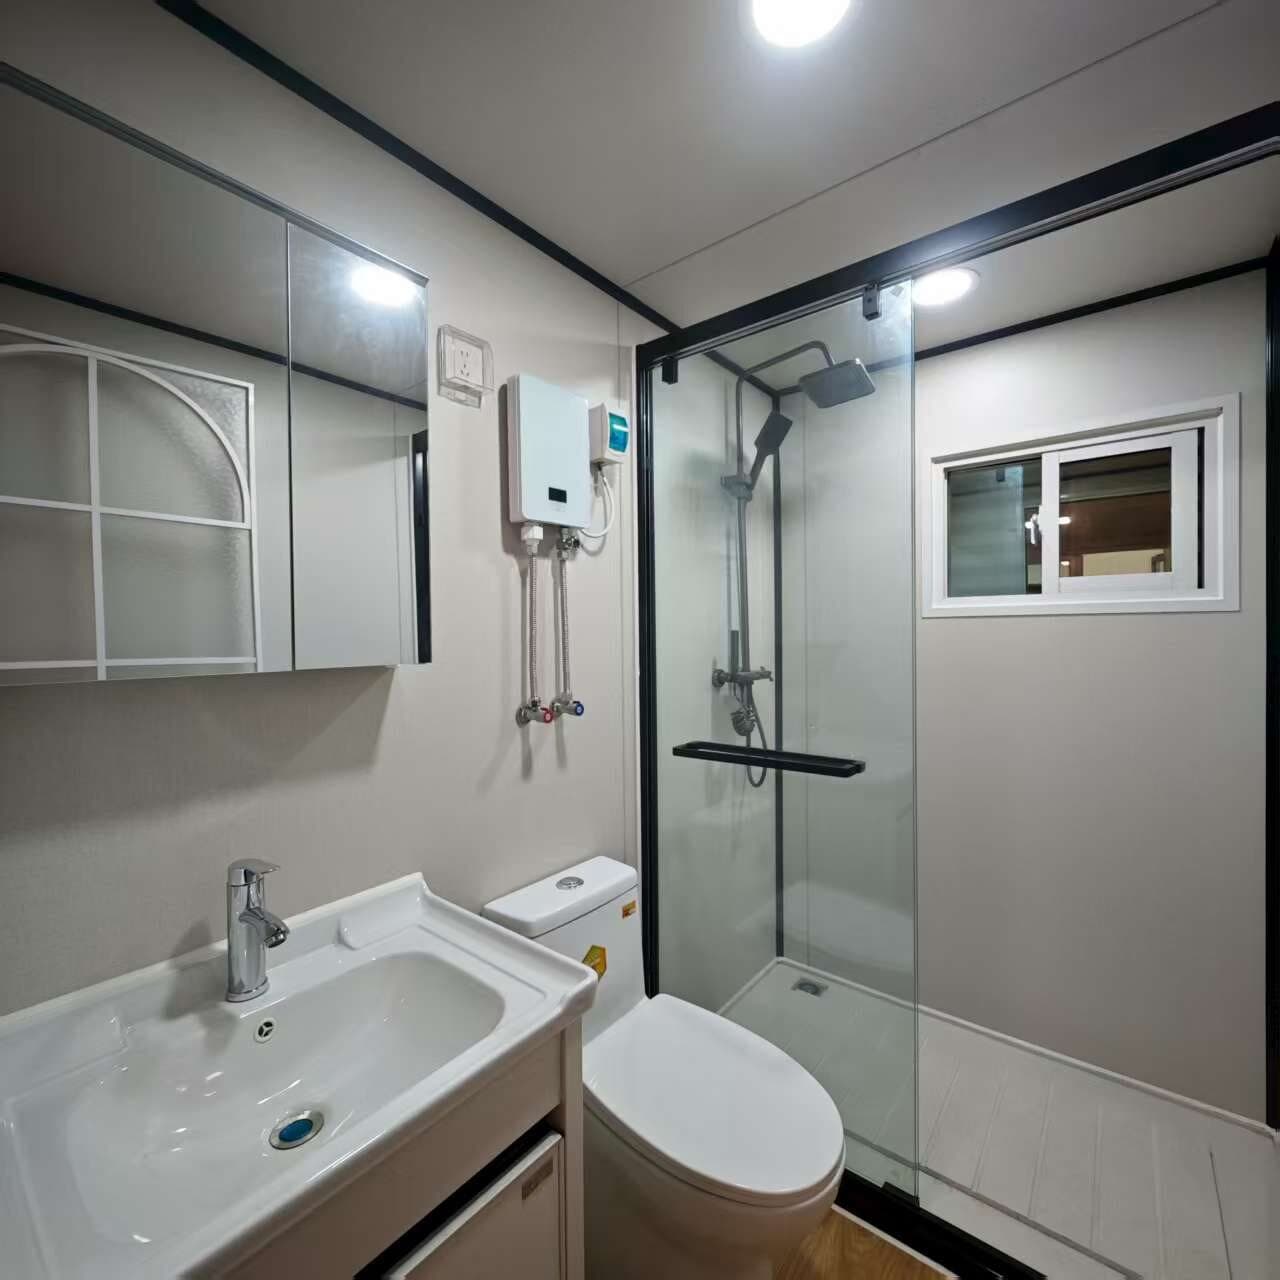
Nomi Base uses a galvanised frame, 75 mm insulated wall panels, an 18 mm MgO floor base and a 4 mm SPC finish.
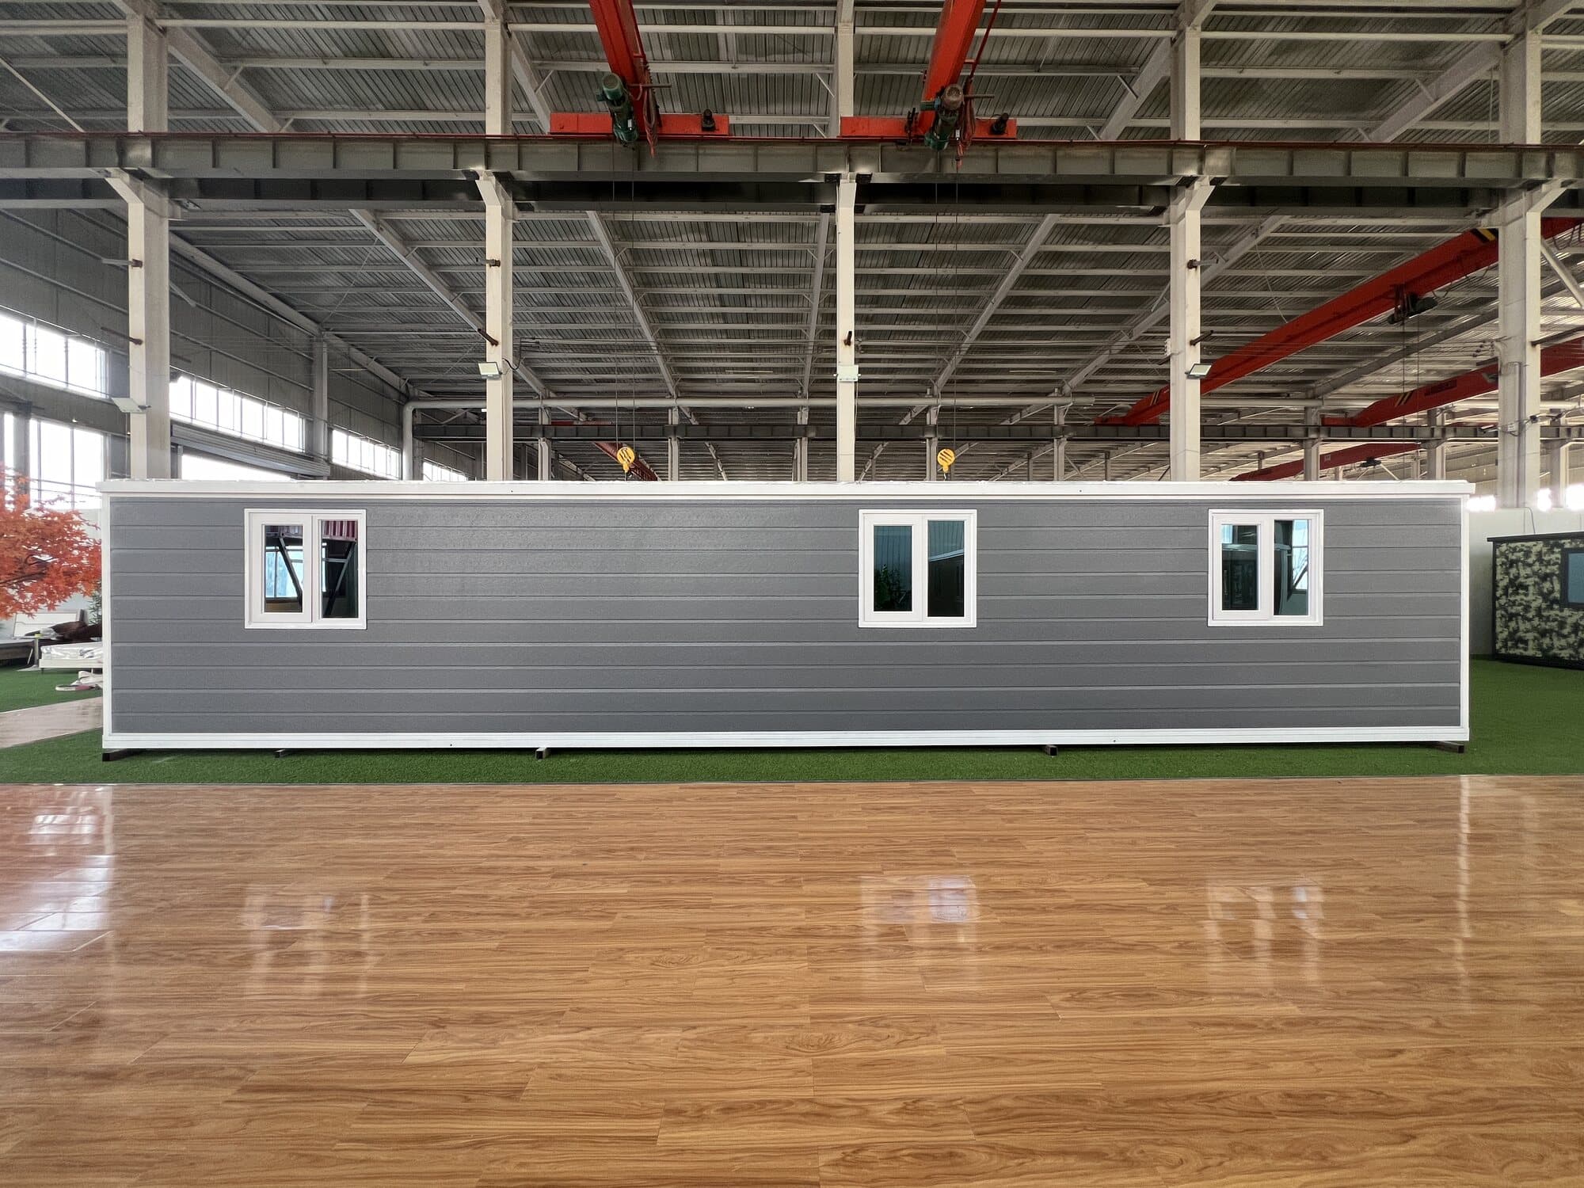
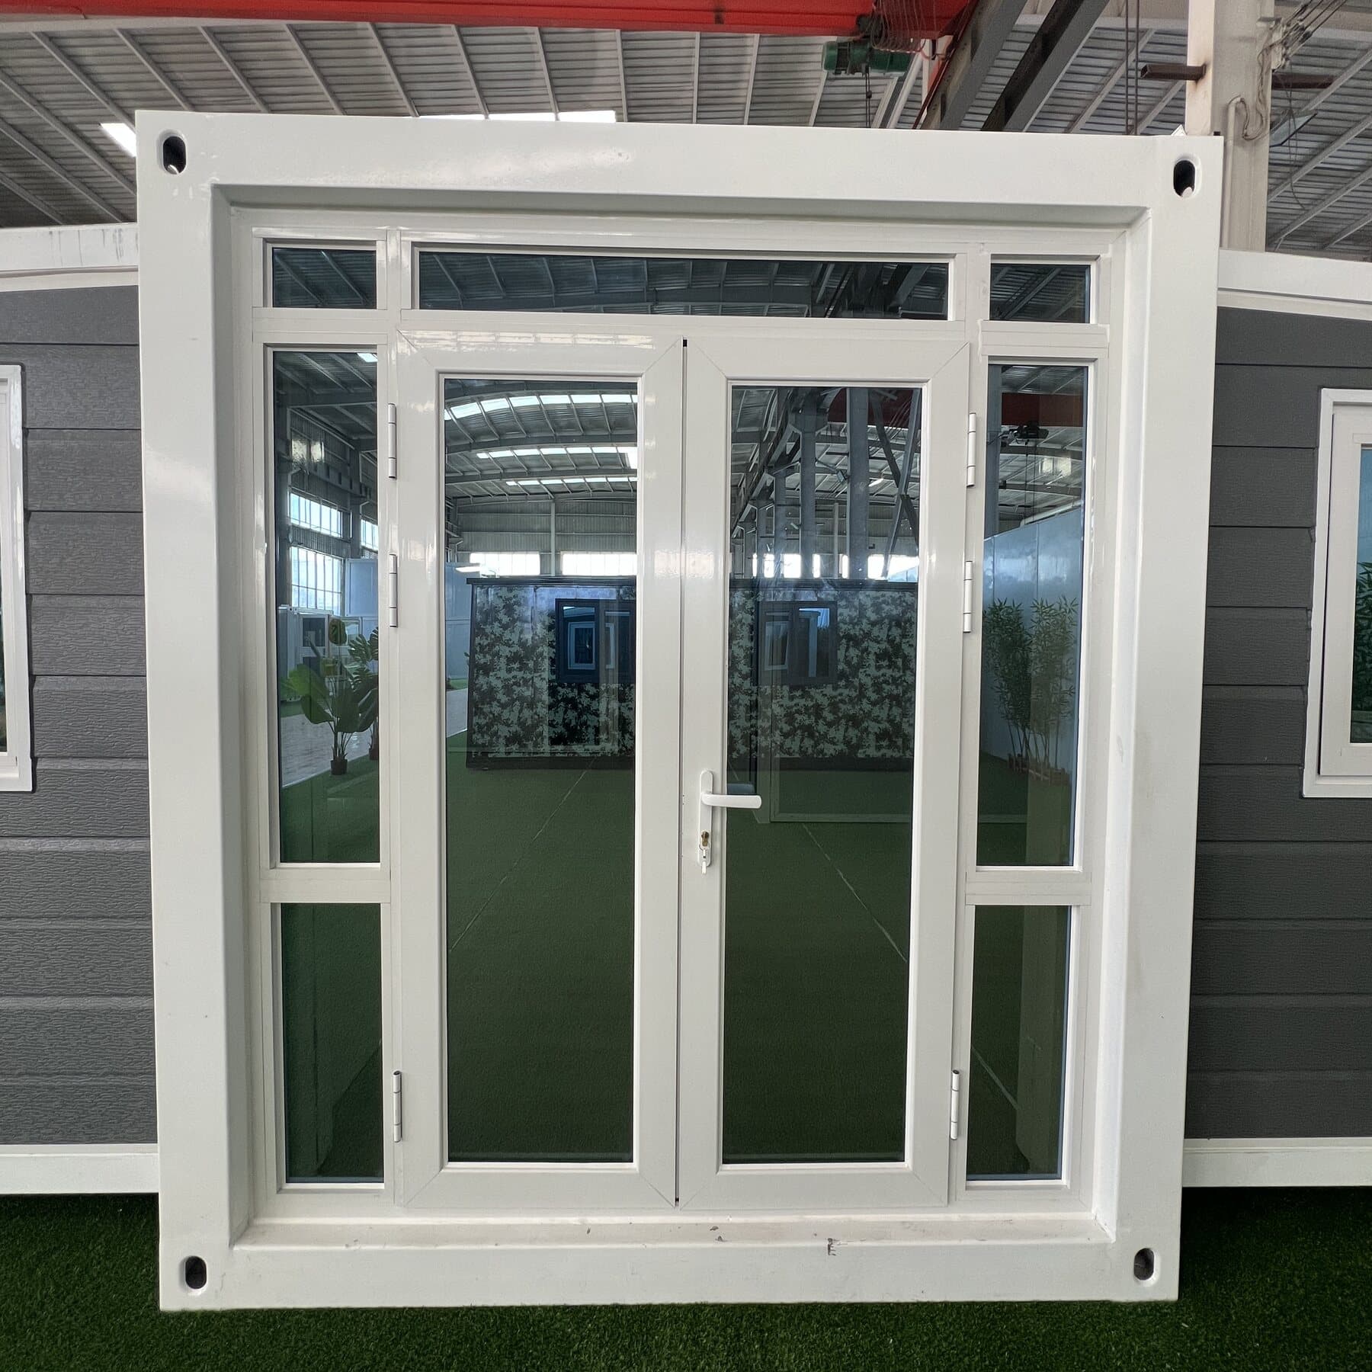
Base and Grand use double glazing and thermally broken aluminium frames. Window positions follow the layout you choose.
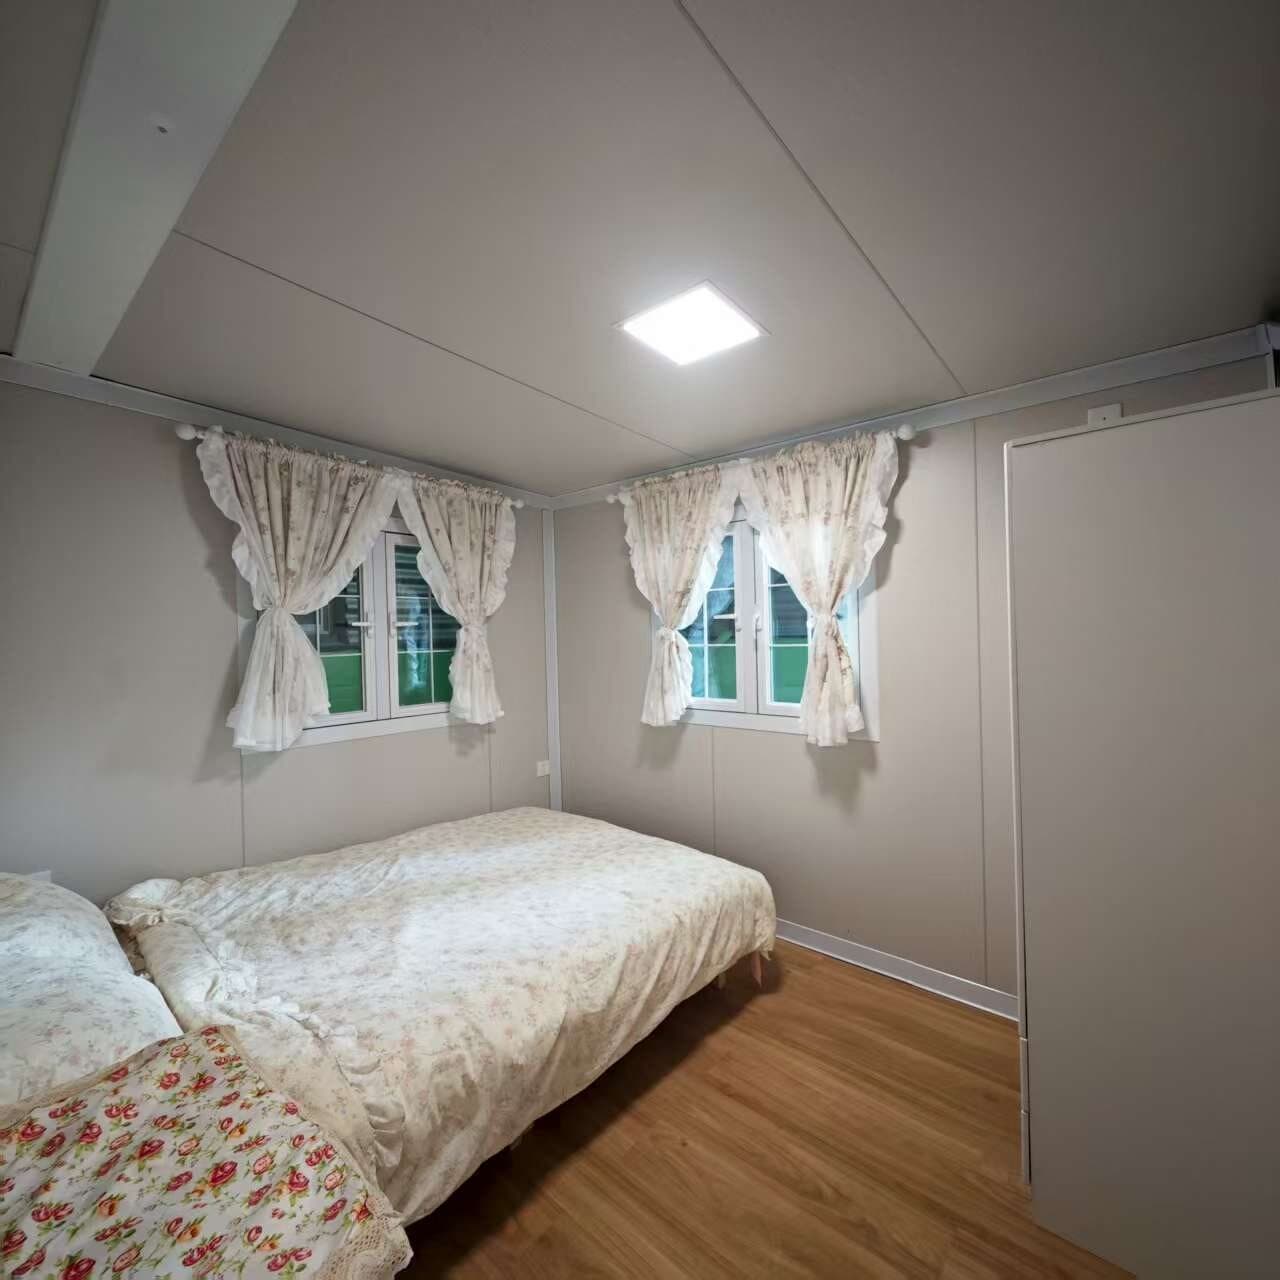
These are separate rooms, not corners divided by a curtain. Bed and wardrobe positions are set out in the plan before production.
Nomi Villa combines two 20-foot modules: about 76 m², 3 bedrooms, 2 bathrooms, 2 living areas and an internal staircase.
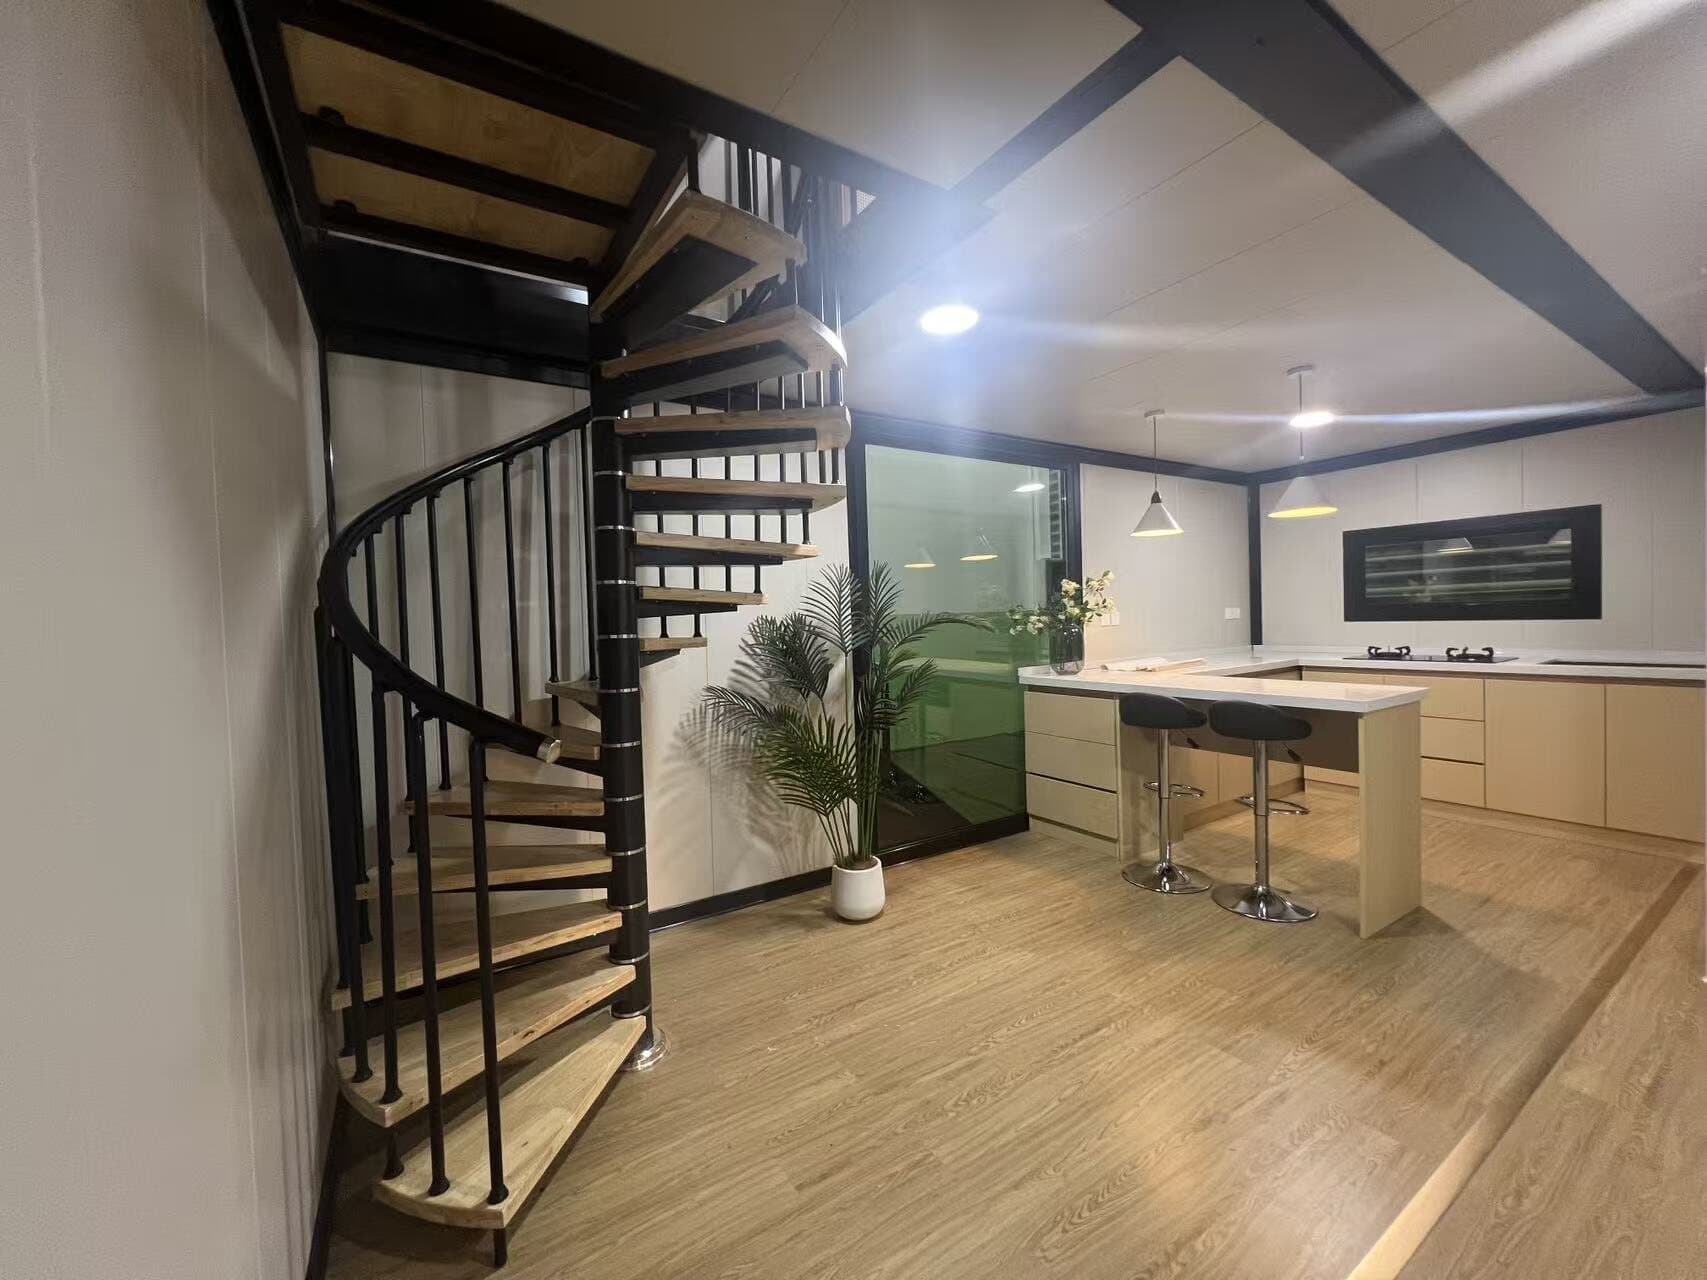
Walk through a finished Nomi Base and see the living room, kitchen, bedrooms and bathroom at their true scale.
This is the starting price for a finished home with its internal fittings. The exact figure depends on the model, finishes and location.
Once we have checked the plot, we prepare separate figures for the home, delivery and work on site.
A home is a major purchase. Here are clear answers about price, comfort, delivery and permission.
It is a finished modular home with a galvanised structure, insulated walls, double glazing, services, a kitchen and a bathroom. The transport format is compact; the interior is residential.
We price the home separately from transport, crane hire, foundations, connections, local professionals and permits. You see every line before you sign.
We check the location, land type, intended use, access, utilities and paperwork. If a local decision is still needed, we tell you exactly what to ask for.
The thermal setup needs to suit the climate. Base has 75 mm insulated wall panels; heating, cooling and any upgrades are selected for the destination.
Before production, we check the road, turns, gradients, gate width, unloading area and crane position.
Most of the home is finished in the factory. Foundations and connections are prepared on the plot, followed by delivery and assembly.
The photos show real homes, but each order can differ. Drawings, materials, colours and equipment are all agreed in writing before production.
Rules depend on the municipality and intended use. We review the case and, where needed, coordinate confirmation with the local professional or authority.
Structure, interiors, kitchen, bathroom and internal services are already part of the home.
Drawings, materials, options and price are agreed before production begins.
Use, access and the main local requirements are reviewed before the home is ordered.
Transport, crane hire and assembly are planned around the access and site preparation.
We need the cadastral reference or address, intended use, access details and available utilities.
We check whether the project looks workable and which permits or local professionals may be needed.
Together we set the model, layout, finishes and equipment around your needs and budget.
The home, delivery and work on the plot are shown separately, so you can see what each part costs.
While the plot is prepared, we produce the home and coordinate paperwork, transport, crane hire and assembly.
What you need to know about the plot, permission, price, delivery and living in a NOMI home.
Ask about my plotNOMI is a transportable modular home with a galvanized-steel structure, insulated envelope and residential finishes. Its legal classification depends on the plot, installation and local rules, so the project is checked before purchase is confirmed.
Not automatically. We review the municipality, land classification, intended use, access, setbacks, utilities and available documents. Where required, we identify what a local architect or technician must verify.
In many municipalities, yes. Transportability does not remove planning, use, foundation or utility-connection requirements. The exact approval route must be established for the specific plot.
Base provides about 36 m² and two bedrooms; Grand about 74 m² and three bedrooms on one floor; Villa about 76 m² gross over two storeys, with three bedrooms and two bathrooms. Access, use and budget also shape the choice.
It is an indication for the house and its internal equipment: structure, finishes, internal electrical and plumbing systems, kitchen, shower, washbasin, toilet and water heater. The signed project specification always takes precedence.
Land, permits and fees, local professionals, foundation, transport, crane, unloading, assembly and external utility connections are calculated for the location. We separate them so the headline price is not artificially low.
It can be configured for long-term residential use. Thermal specification, ventilation, heating or cooling and regulatory requirements are matched to the climate and use and must be confirmed in the project specification.
Modules travel folded: Base and Villa use modules of about 5.9 × 2.2 m; Grand about 11.8 × 2.2 m. Before ordering, we check roads, turns, gradients, gate width, unloading space and crane position.
That depends on soil, loads, climate and local codes. Supports or a project-specific foundation may be suitable, but a competent local professional must define it after reviewing the plot.
The internal electrical, water and drainage systems are included in the house configuration. Plot-side supply lines, meters, septic system or external network works are priced separately.
Colours, finishes, equipment and selected adaptations can be reviewed. Any change must be approved before production and recorded in the drawings, material schedule and final price.
The programme covers feasibility, design, permits and plot works, production, transport and installation. The real schedule is fixed in the offer; permits and logistics usually vary more than module assembly.
Yes, if the intended use is compatible with planning, the plot and any tourism or commercial licences. The use should be declared from the start of the project.
Configuration, drawings and scope are agreed before production. Available supplier documents and certificates are reviewed against destination-country requirements; they do not replace local approval where it is required.
Send the country, municipality, cadastral reference or location, intended use, preferred model, access information and available utilities. We can then separate the house, logistics, plot works and approvals.